Interior finish work
Built-ins, storage and details that make finished space useful.
We plan finished basements around how you want to use the lower level, then coordinate framing, electrical, finishes and the details that make it feel connected to the rest of the home.
We combine detailed planning, code-conscious construction and clear communication so homeowners know what is being built and what to expect as the project moves forward.
We review existing conditions and build the scope around the home, not a generic package.
We help narrow material, finish and performance choices so the project fits the home and budget.
Scope, selections and pricing are defined before construction whenever possible.
Scheduling and progress communication stay part of the job from start through completion.
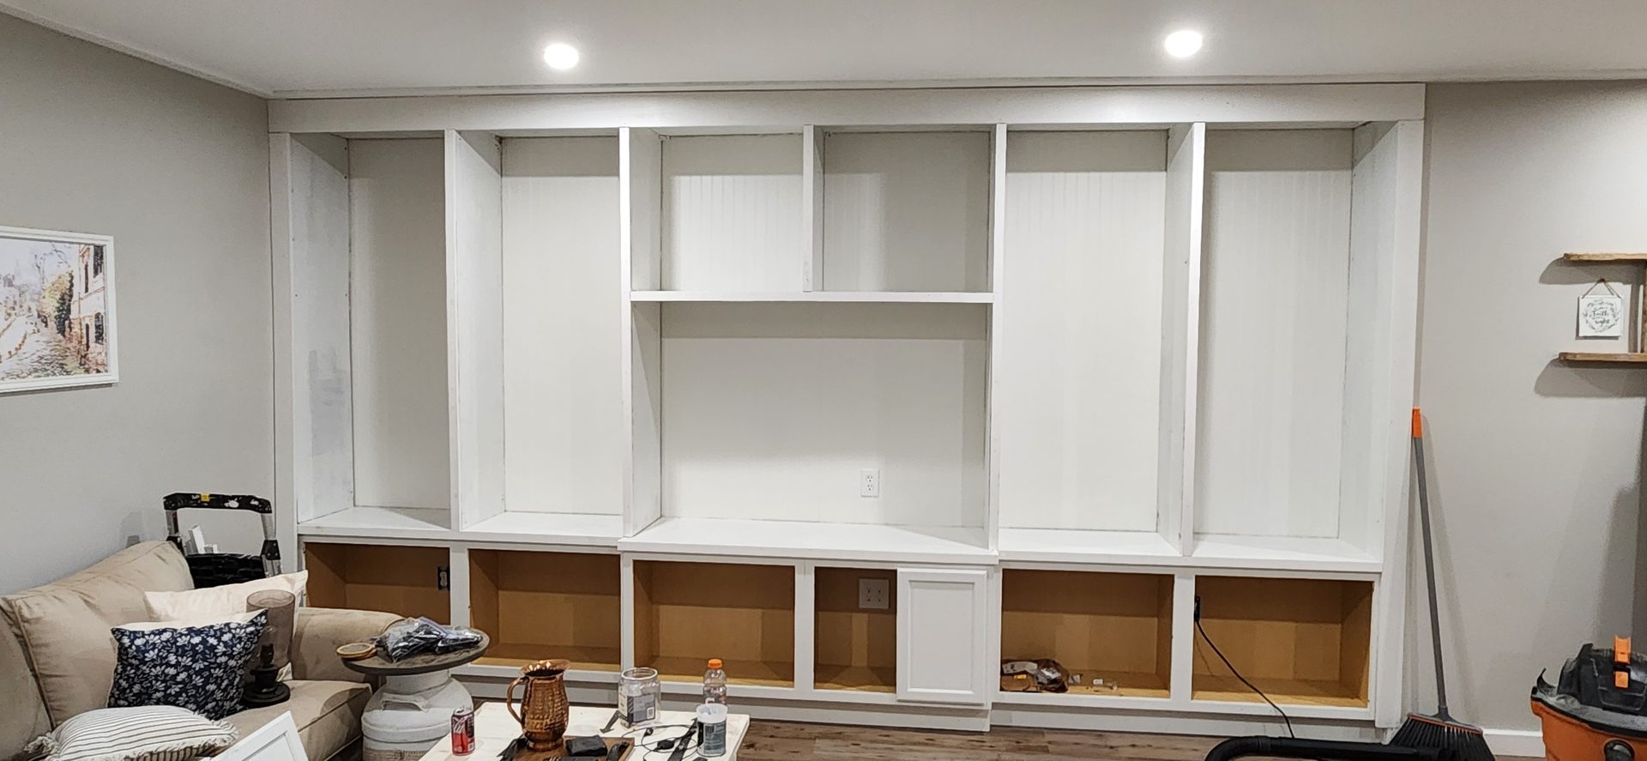
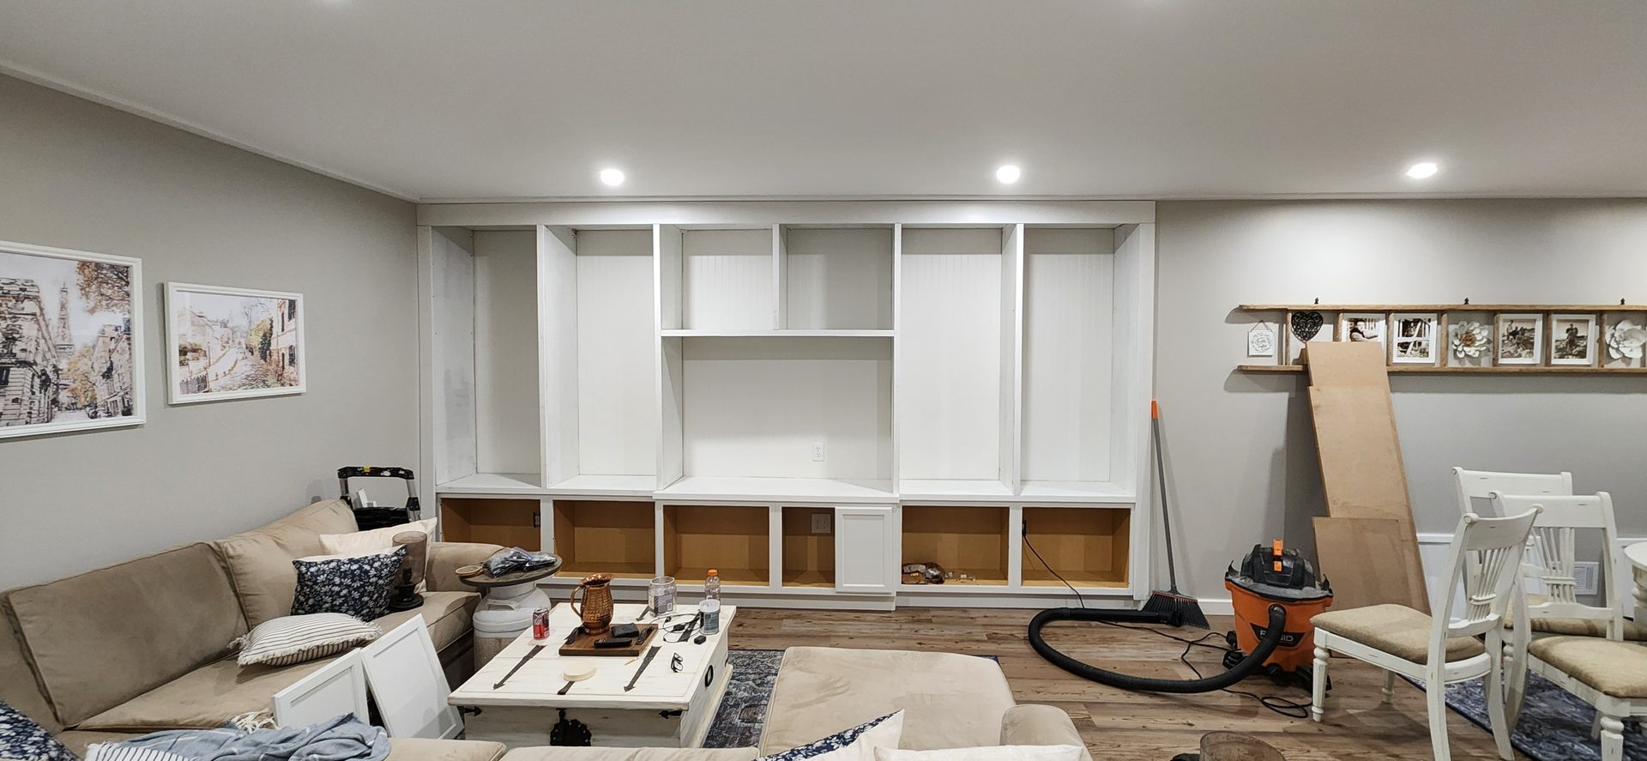
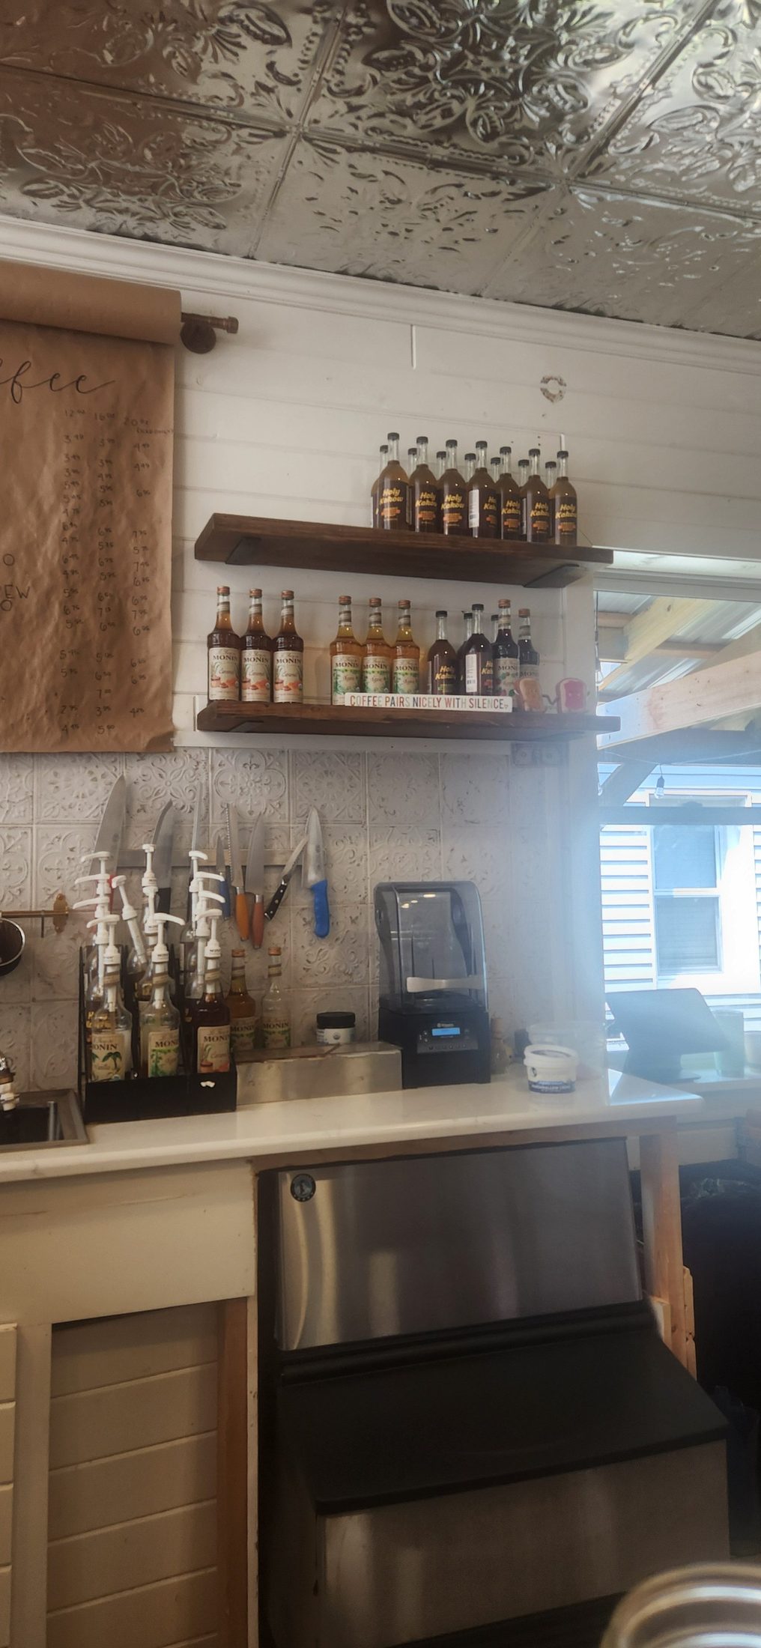
We are still expanding the basement photo archive. In the meantime, see real interior cabinetry and finish work from our projects.
Yes, when the plumbing, layout and project conditions support it. Bathroom scope can be integrated into the overall basement plan.
Our remodeling scopes can coordinate framing, drywall, electrical, plumbing, flooring, trim and finish work depending on the project.
Bedrooms can be part of the plan when code requirements, egress and the existing conditions can be properly addressed.
Yes. Layout planning is important early so circulation, mechanicals, bathrooms, storage and usable rooms work together.